
Sold
Address
822 Stanton Avenue, Terrace Park, OH
Price
$ 805,000
Property Attributes
- MLS#1868225
- TypeSingle Family
- Listing Status Sold
- CountyHAMILTON
- CityTerrace Park
- AreaHamilton
- NeighborhoodTerrace Park
- Zip45174
- StyleTraditional
- Year Built1962
- Price$ 805,000
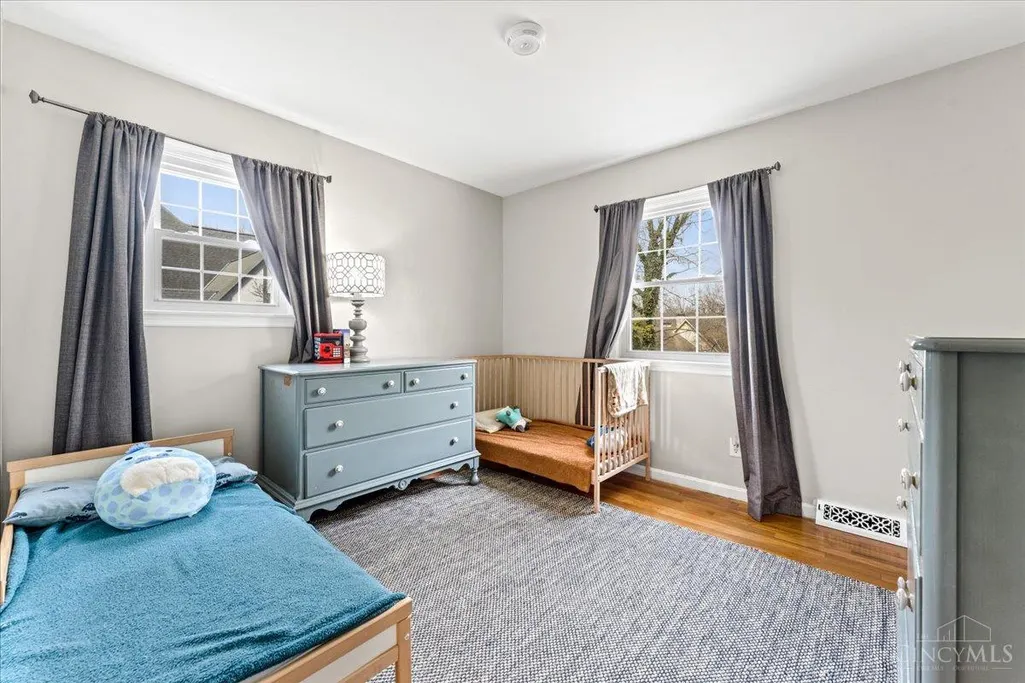
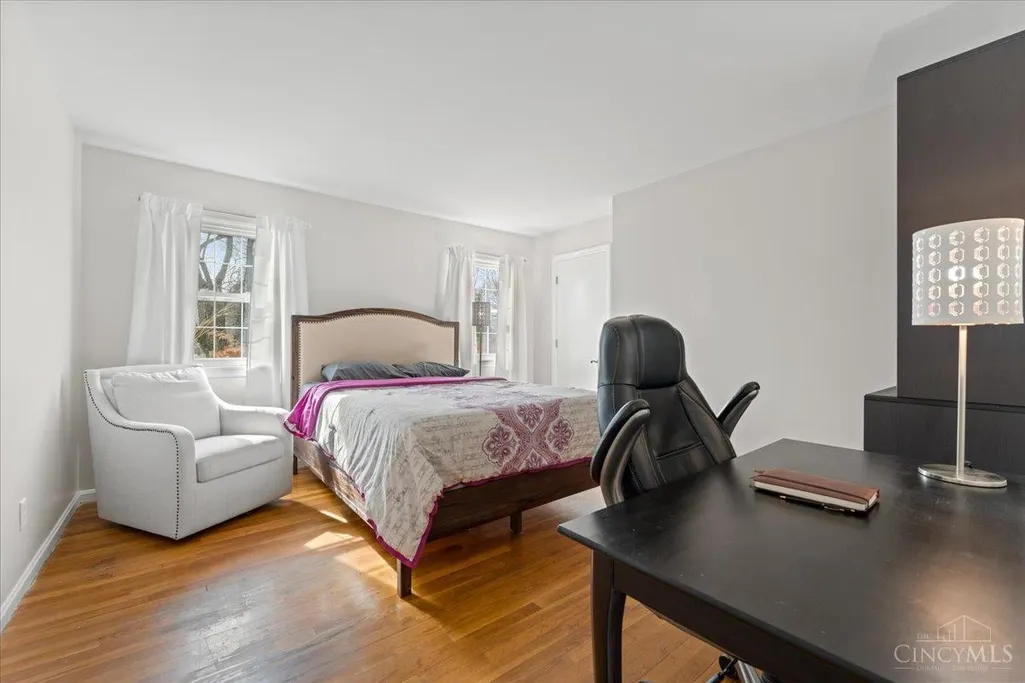
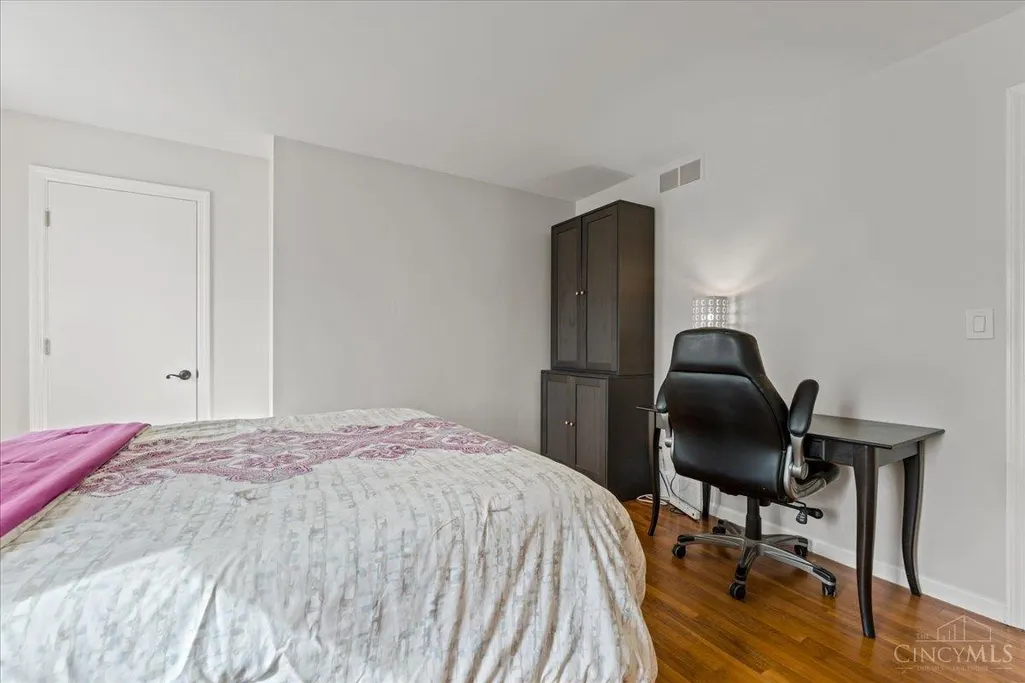
- Bedrooms4
- Full Bathrooms2
- Half Bathrooms1
- Sqr Footage2220
- Lot Size0.406 Acres
Data Source:
MLS of Greater Cincinnati (CABR)
Property Description
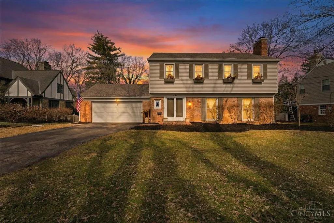
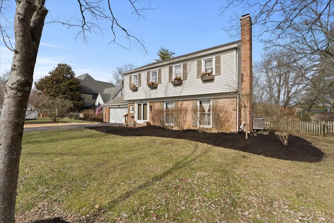
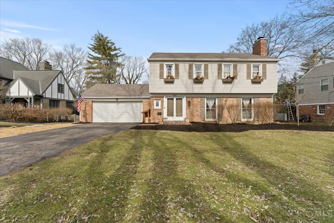
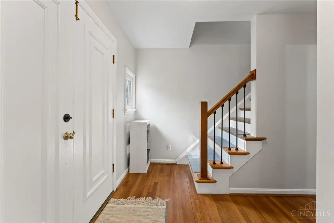
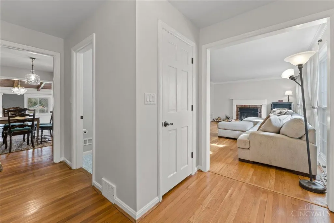
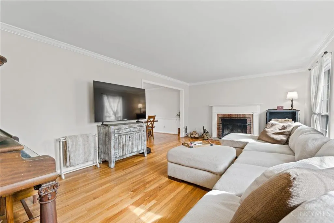
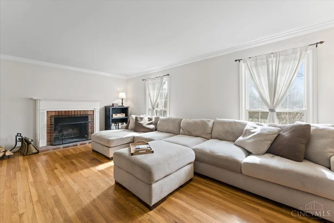
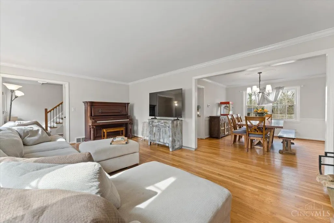
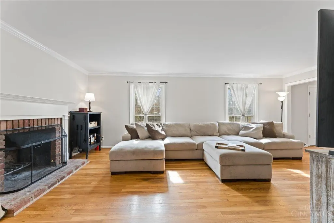
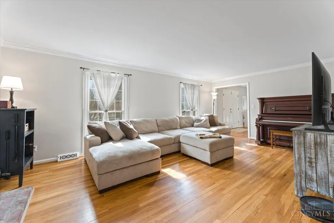
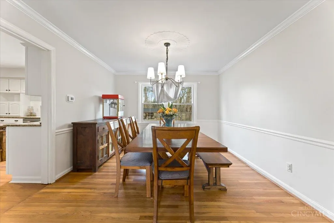
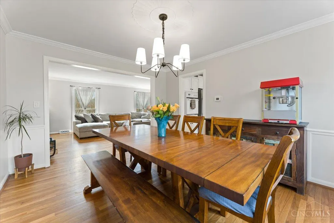
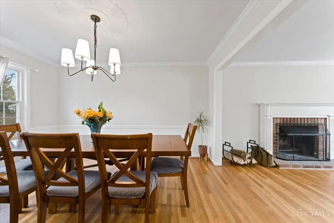
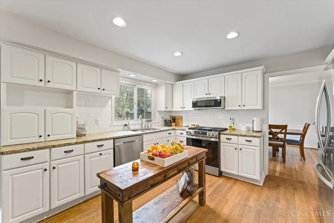
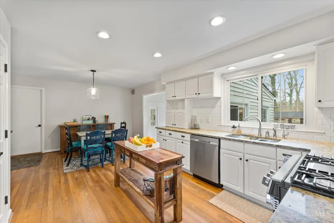
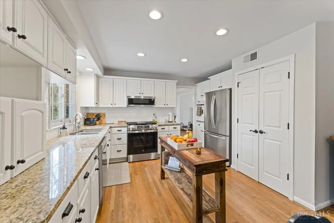
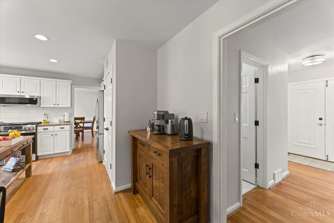
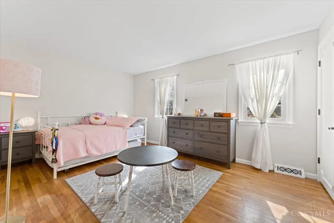
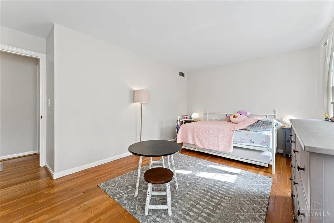
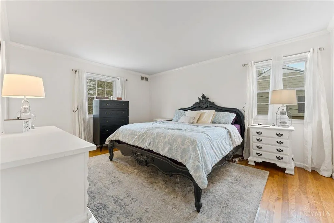
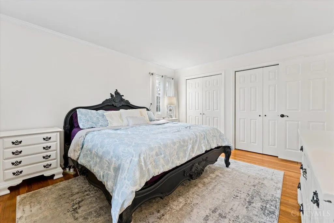
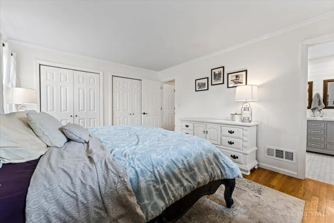
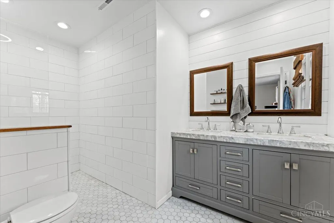
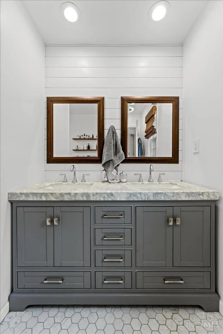
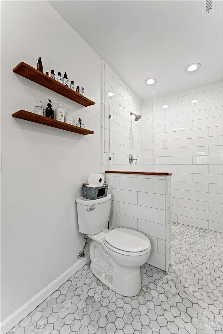
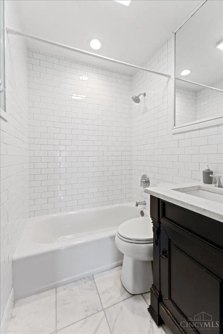
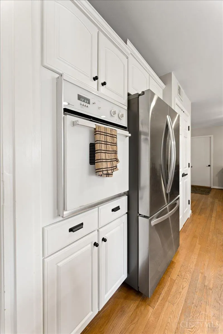
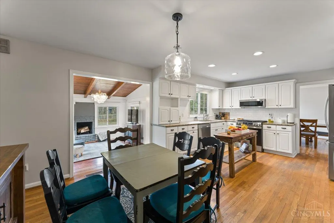
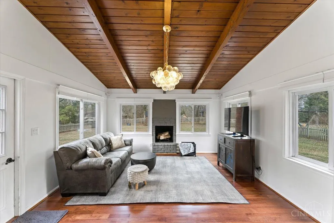
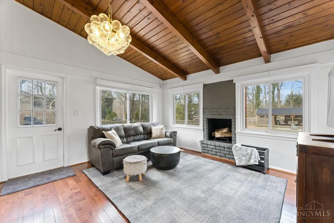
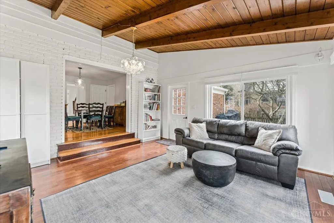
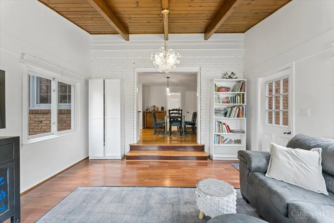
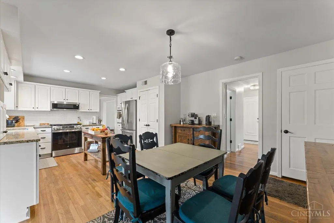
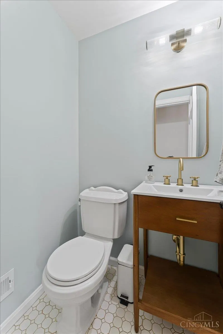
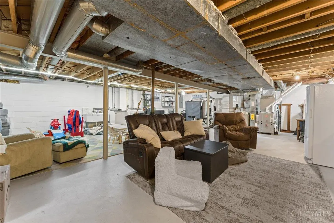
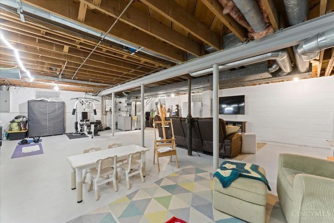
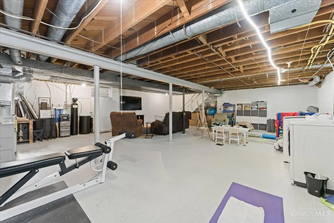
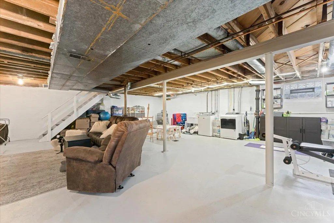
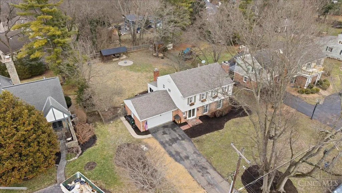
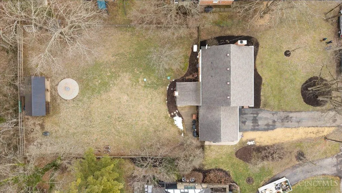
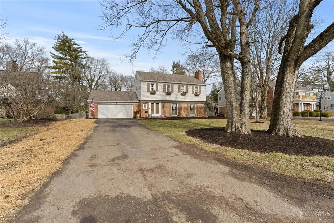
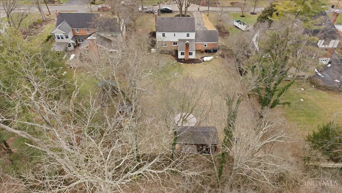
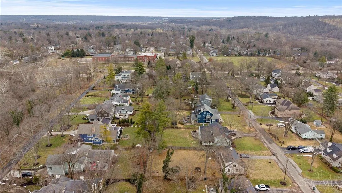
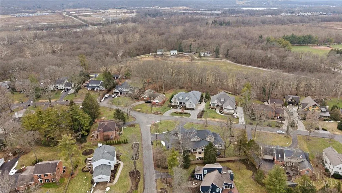
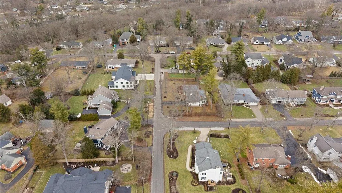
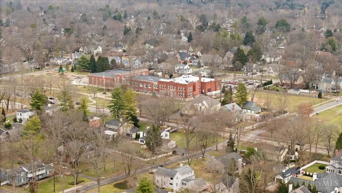
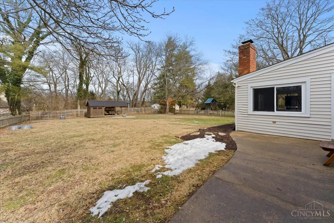
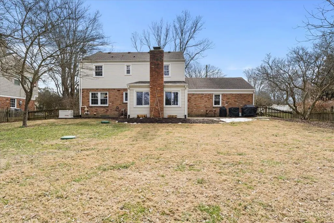
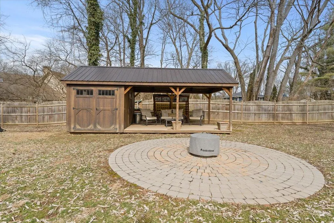
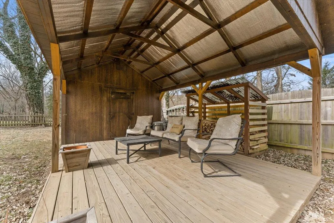
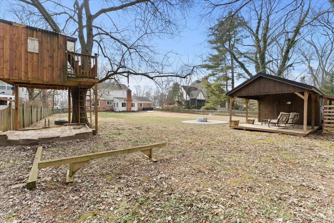
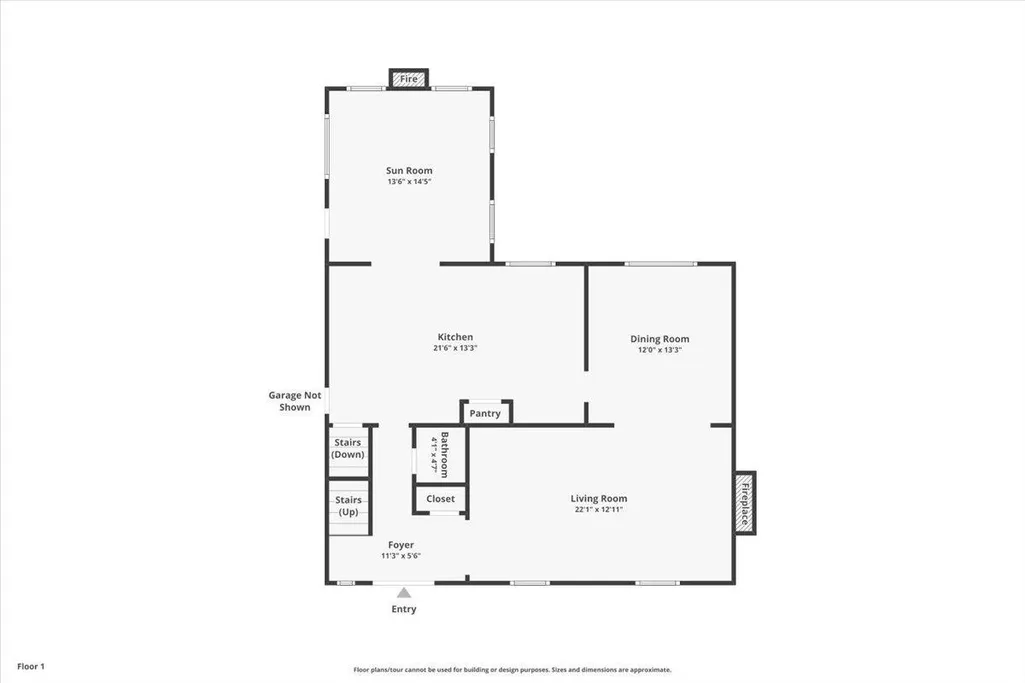
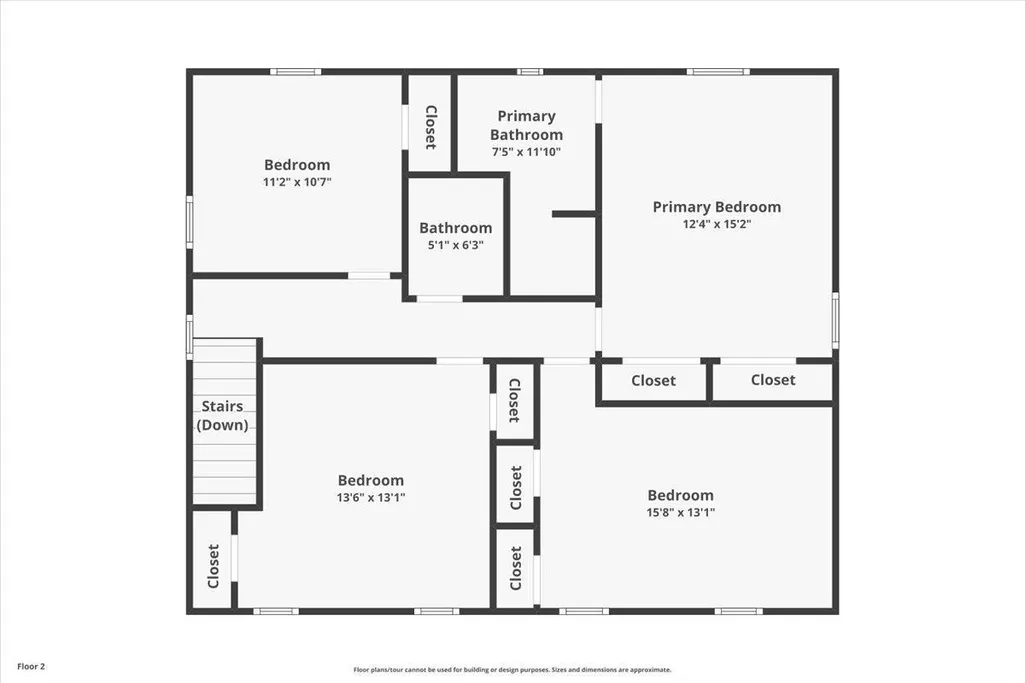
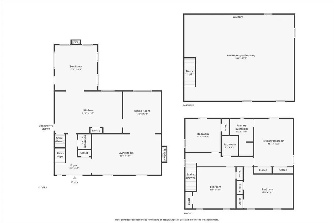
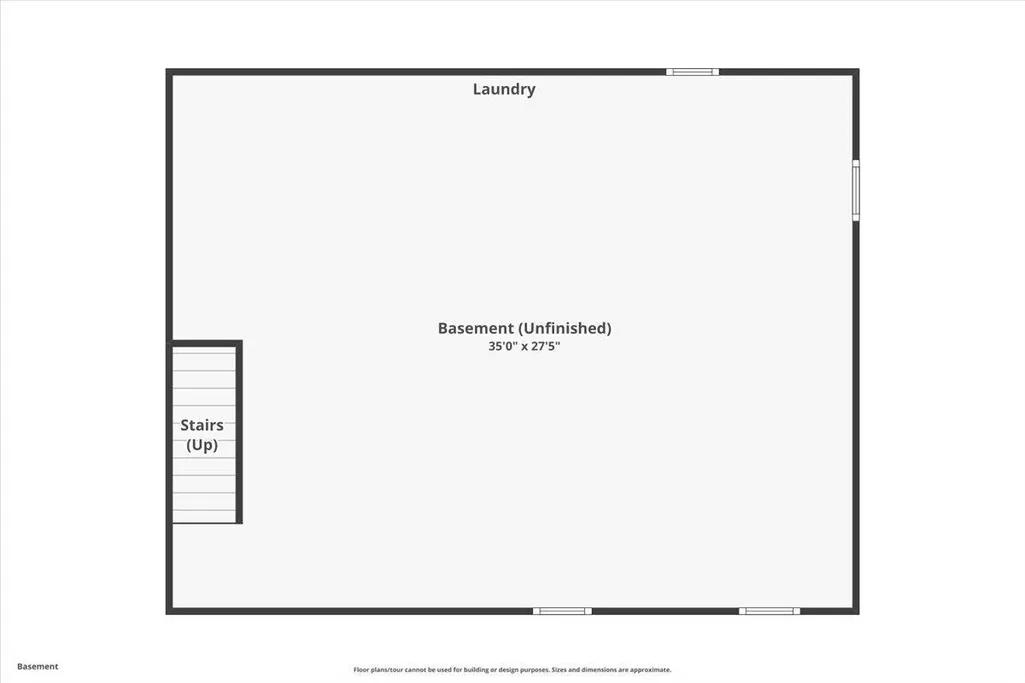
Exceptional 4 bed, 2.5 bath residence in highly desirable Terrace Park, major upgrades thoughtful. Features include a 22kW Generac whole-house generator powered by natural gas, new Bryant furn and A/C, rebuilt chimney and a Navien tankless water heater. The garage offers a 100-amp subpanel with multiple outlets including 220V and a new insulated door with opener. Septic system rebuilt to code. Vaulted family room w/fireplace overlooking a flat, private yard, fresh paint, updated fixtures and finishes, and a breathtaking primary bathroom. Outdoor living shines with cleared grounds, a deluxe cottage-style patio shed with pavers, luxury firepit and 6' privacy fence. Whole-house water filtration with reverse osmosis system included. Full basement offers flexible living space. Walk, bike or golf cart to award-winning schools, pool, parks and trails. All offers due by 6pm Sat 21st, seller will review/decide Sun 22nd. Seller reserves the right to accept an offer prior to that date.
| Price History |
|---|
General Features
| Cooling | SEER Rated 16+,Central Air,Variable Speed HVAC,ENERGY STAR |
|---|---|
| Year Built | 1962 |
| Appliances | Convection Oven,Dishwasher,Garbage Disposal,Gas Cooktop,Microwave,Oven/Range,Refrigerator |
| Levels | Two |
| Lot Size Square Feet | 17685.0 |
| Lot Size Units | Acres |
| Architectural Style | Traditional |
| County | Hamilton |
| Close Price | 805000.0 |
| Property Type | Residential |
| Sewer | Septic Tank |
| Total Rooms | 10 |
| High School District | Mariemont City SD |
| City | Terrace Park |
| Status | Sold |
| Roof | Shingle |
| HOA Fee | 0.0 |
| Full Baths | 2 |
| Heating | Program Thermostat,ENERGY STAR,Forced Air,Gas,Gas Furn EF Rtd 95%+ |
| Construction Materials | Brick,Vinyl Siding |
| Property Subtype | Single Family Residence |
| Carport Spaces | 0.0 |
| Directions | Wooster Pike to Elm Ave to Stanton Ave- Home on right Side. |
| HOA | No |
| MLS Area | Hamilton-E08 |
| Subdivision Name | Gravelotte Biggs Sub |
| Garage Spaces | 0.0 |
Interior Features
| Total Fireplaces | 1 |
|---|---|
| Window Features | Slider,Double Hung,Vinyl,Insulated |
| Total Bedrooms | 4 |
| Basement | Full |
| Interior Amenities | Crown Molding,French Doors,Multi Panel Doors,Vaulted Ceiling |
| Fireplace Features | Brick,Wood |
Exterior Features
| Exterior Amenities | Fire Pit,Patio |
|---|---|
| Street Suffix | Avenue |
| Longitude | 0.0 |
| Latitude | 0.0 |
| Foundation Details | Block |
| Lot Size Acres | 0.406 |
| Street Name | Stanton |
| Lot Dimensions | 90 x 200 |
| Parking Features | On Street,Driveway |
| Water Source | Public |
Amenities
- Foreclosure
- Views
- Short Sale
- New Construction
- Adult 55+
- Lease To Own
- No HOA Fees
- Furnished
- Primary On Main
- Air Conditioning
- Seller Finance
- Green
- Fixer Upper
- Horse
- Golf
- Fireplace
- Deck
- Garage
- Basement
- Pool
Property vs Single Family Average in 45174
Price
Year Built


 © 2026 Dayton Area Board of Realtors. All rights reserved. Information deemed to be reliable but not guaranteed. The data relating to real estate for sale on this website comes from Dayton Area Board of Realtors and the Broker Reciprocity Program.sm. Real estate listings held by brokerage firms other than REMAX Preferred Group are marked with the BR logo and detailed information about them includes the name of the listing brokers. Listing broker has attempted to offer accurate data, but buyers
 All information deemed reliable but not guaranteed. All properties are subject to prior sale, change or withdrawal. Neither listing broker(s) or information provider(s) shall be responsible for any typographical errors, misinformation, misprints and shall be held totally harmless. Listing(s) information is provided for consumers personal, non-commercial use and may not be used for any purpose other than to identify prospective properties consumers may be interested in purchasing. The data relating
