
Sold
Address
4613 Heger Drive, St Bernard, OH
Price
$ 250,000
Property Attributes
- MLS#1824124
- TypeSingle Family
- Listing Status Sold
- CountyHAMILTON
- CitySt Bernard
- AreaHamilton
- NeighborhoodSt. Bernard
- Zip45217
- StyleRanch
- Year Built1970
- Price$ 250,000
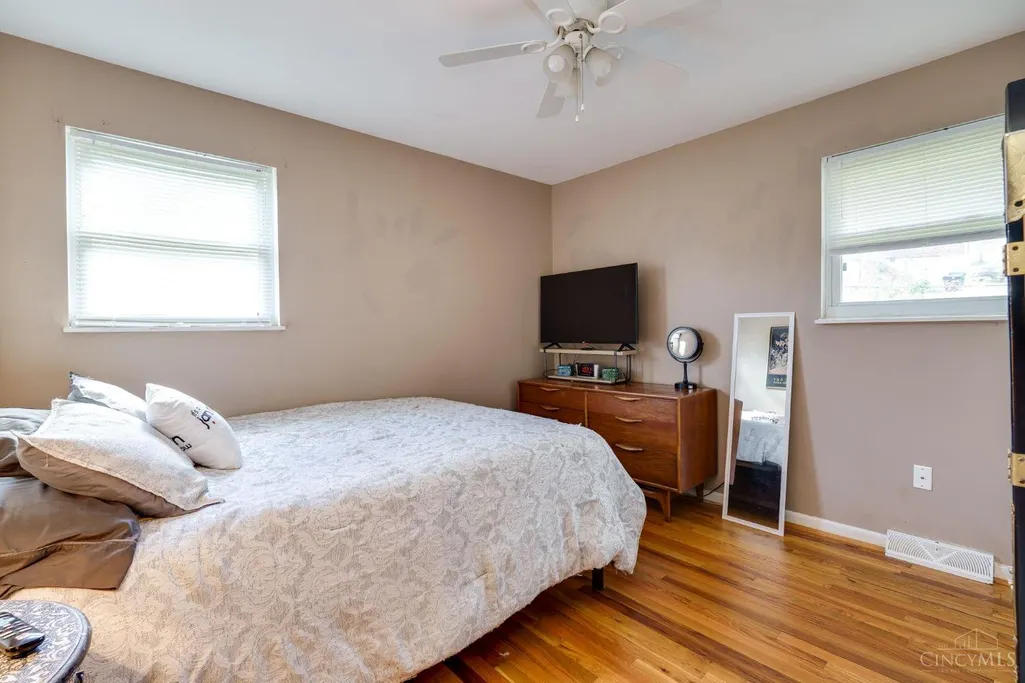
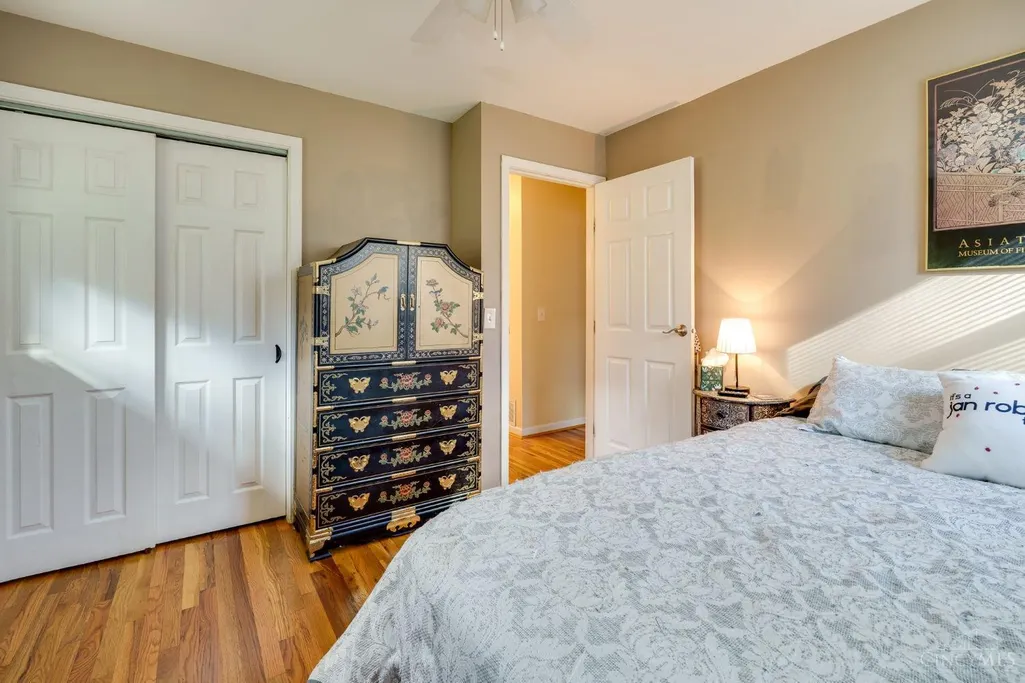
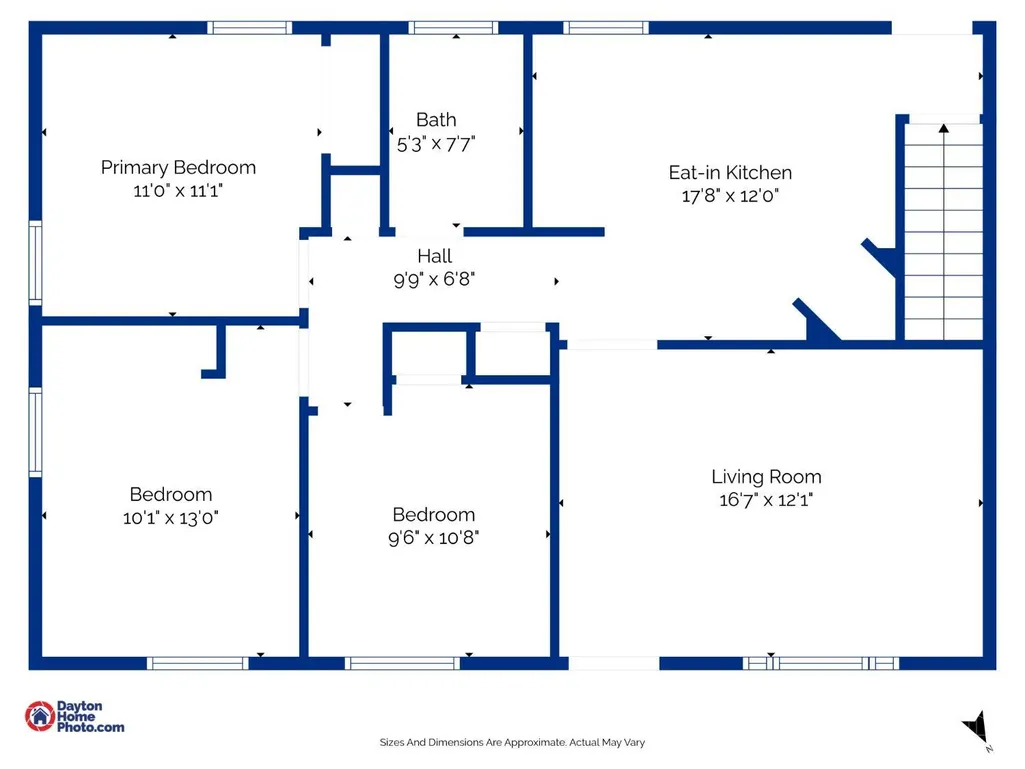
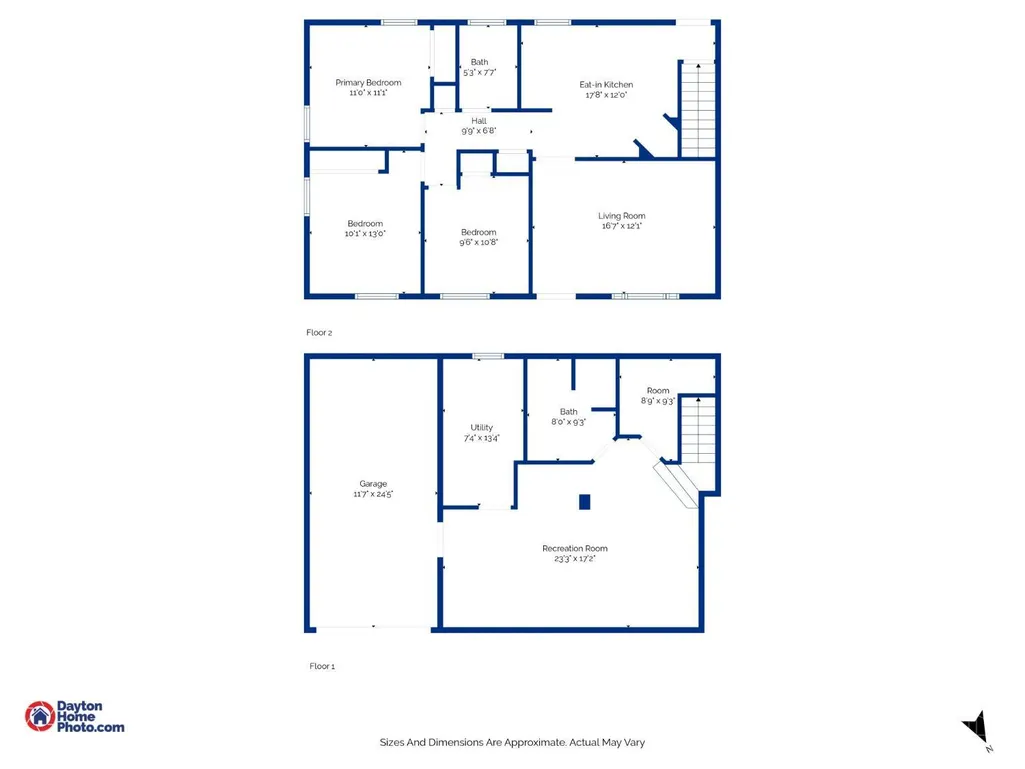
- Bedrooms3
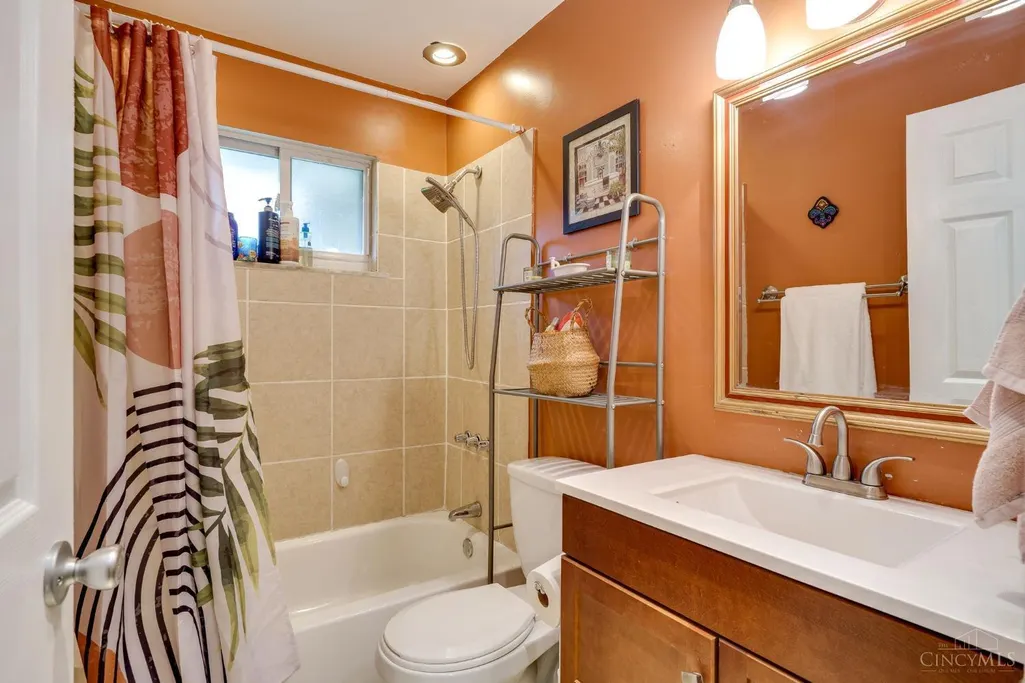
- Full Bathrooms2
- Half Bathrooms0
- Sqr Footage1338
- Lot Size0.202 Acres
Data Source:
MLS of Greater Cincinnati (CABR)
Property Description
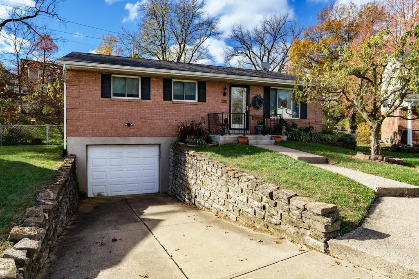
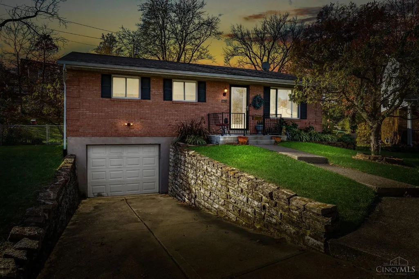
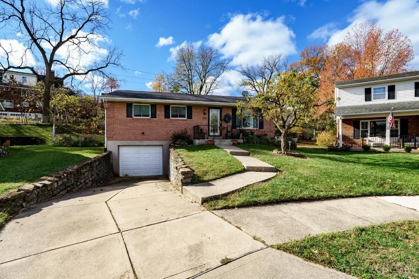
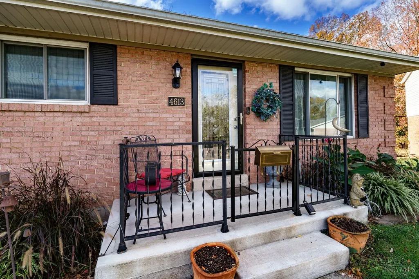
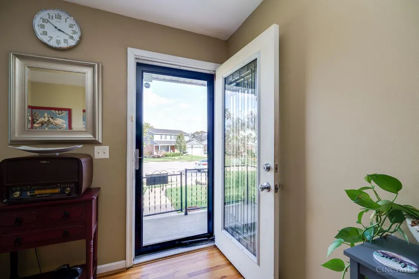
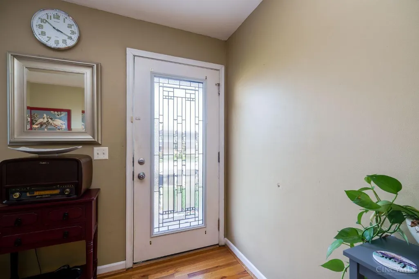
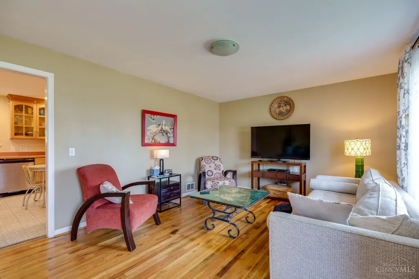
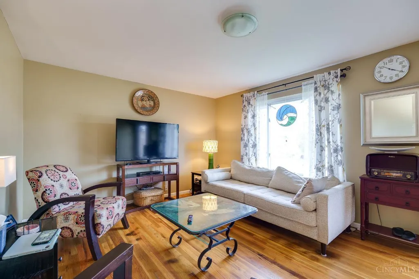
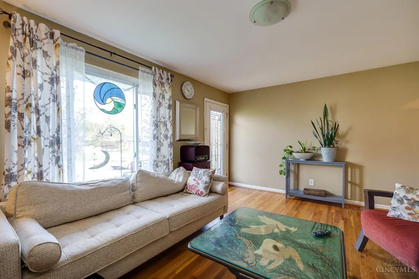
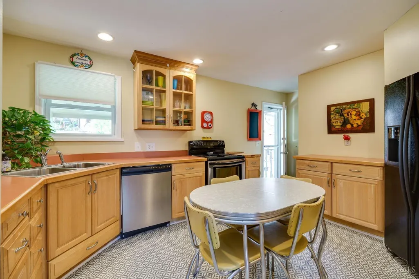
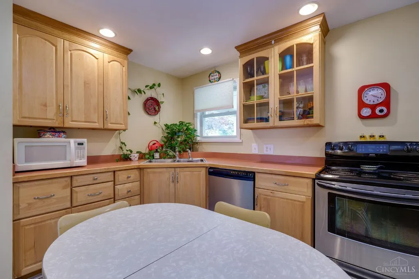
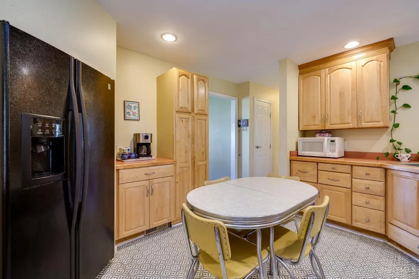
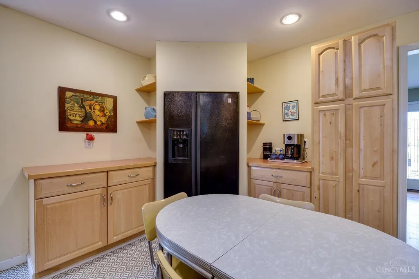
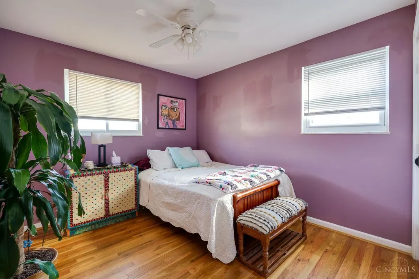
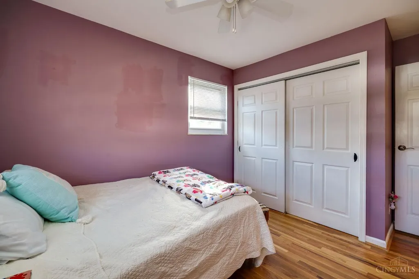
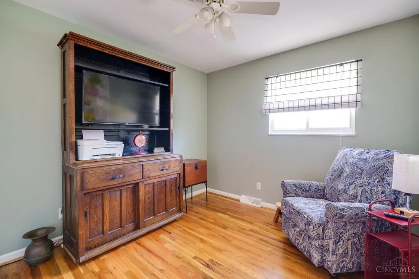
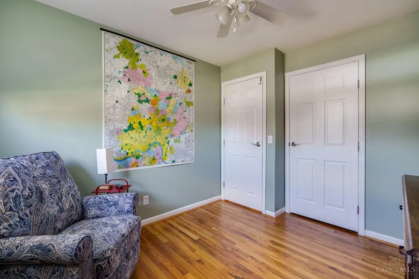
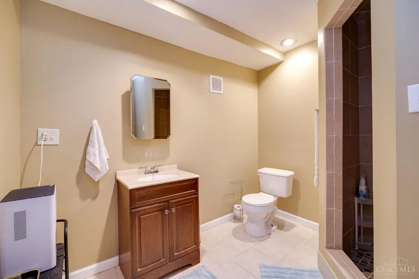
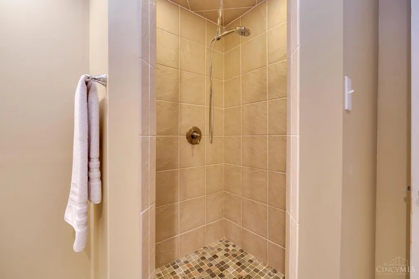
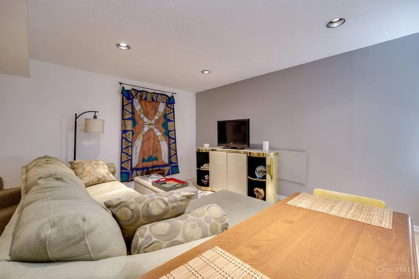
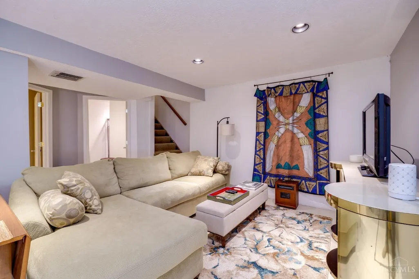
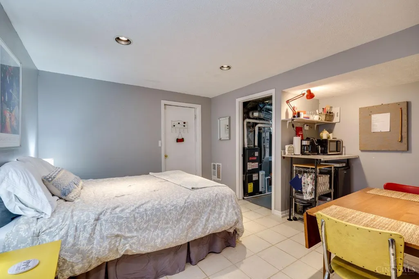
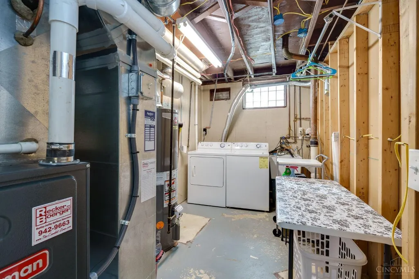
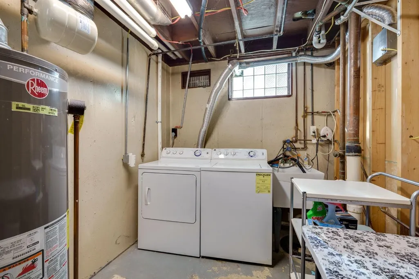
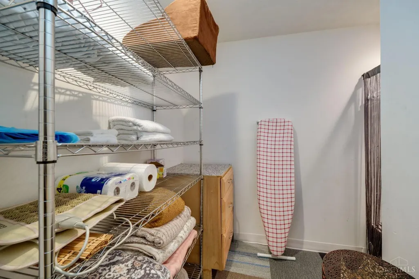
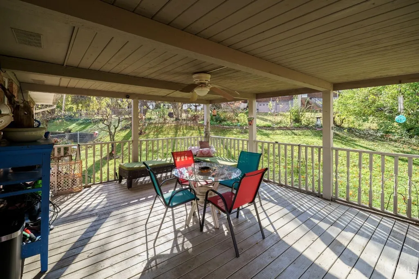
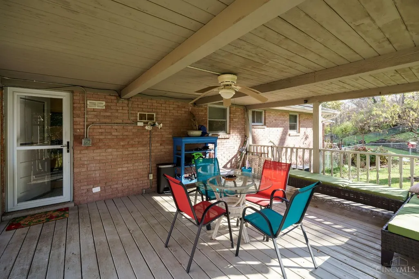
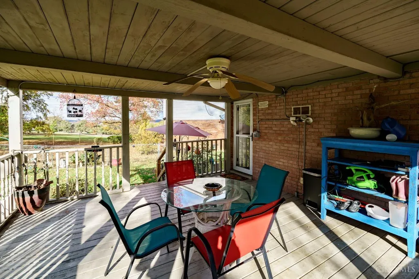
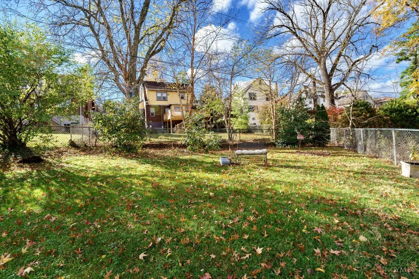
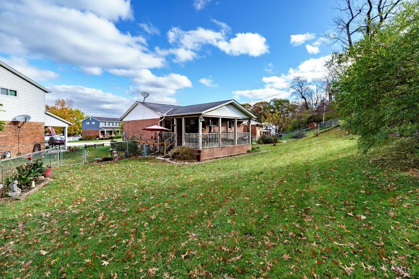
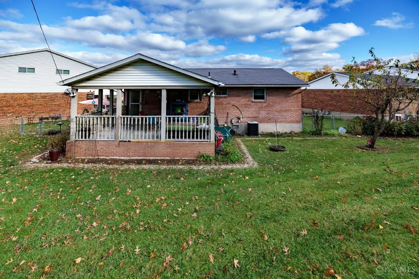
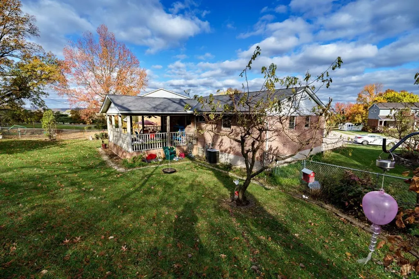
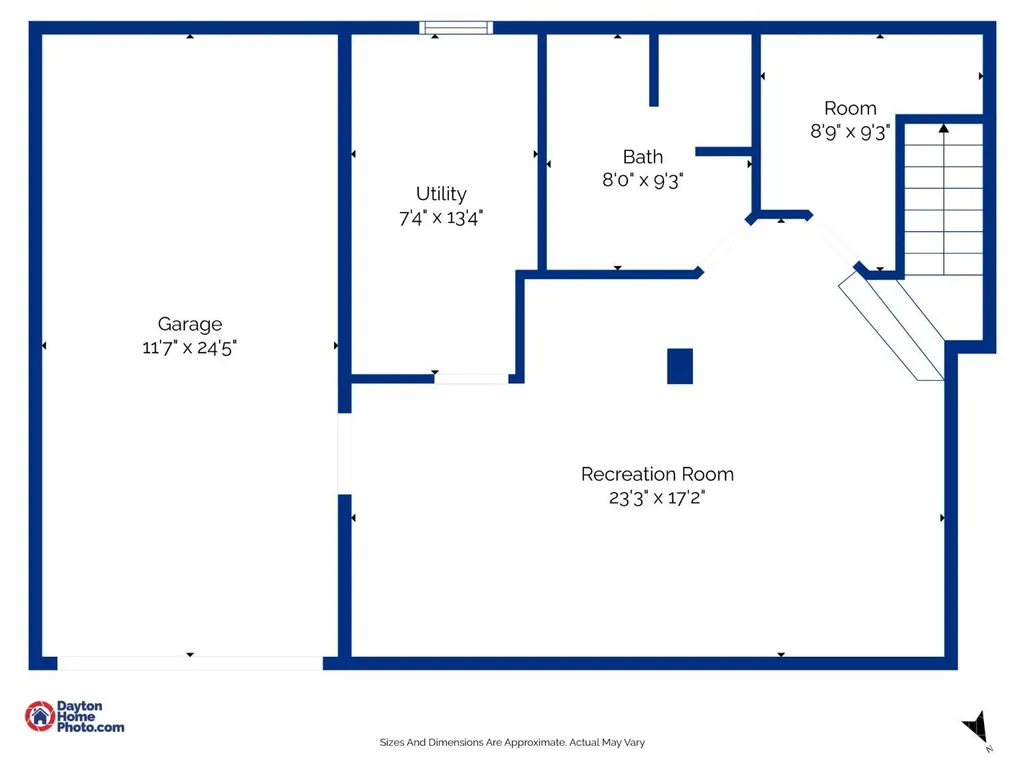
Welcome to this charming brick ranch, peacefully situated in a quiet neighborhood. This well-maintained home offers 3 bedrooms and 2 full baths, featuring beautiful hardwood floors throughout. The spacious, professionally waterproofed lower level is fully finished with a full bath and laundry area, providing excellent potential for additional living space or rental income. The large, fenced-in backyard and covered 20x20 deck offer a perfect setting for outdoor enjoyment. The kitchen comes complete with appliances, and the lower level has been a reliable source of income, previously leased to traveling nurses for $1200-$1500 per month. It is currently vacant and ready for a new owner's plans. Adjacent to a newly renovated city-maintained park. Conveniently located with easy access to I-75, downtown Cincinnati, Over-the-Rhine, Xavier University, the University of Cincinnati, and area hospitals. This home offers both comfort and practical living.
| Price History |
|---|
General Features
| Cooling | Ceiling Fans,Central Air |
|---|---|
| Exterior Features | Covered Deck/Patio,Cul de sac,Deck,Porch |
| Year Built | 1970 |
| Appliances | Dishwasher,Electric Cooktop,Garbage Disposal,Microwave,Oven/Range,Refrigerator |
| Levels | One |
| Lot Size Square Feet | 8799.0 |
| Lot Size Units | Acres |
| Architectural Style | Ranch |
| County | Hamilton |
| Interior Features | Multi Panel Doors |
| Close Price | 250000.0 |
| Property Type | Residential |
| Sewer | Private Sewer |
| Total Rooms | 7 |
| High School District | St Bernard Elmwood P |
| City | St Bernard |
| Status | Sold |
| Roof | Shingle |
| HOA Fee | 0.0 |
| Full Baths | 2 |
| Heating | Forced Air,Gas |
| Construction Materials | Brick |
| PropertySubType | Single Family Residence |
| Carport Spaces | 0.0 |
| Directions | Ross Ave to Chalet to Right on Heger Dr. Home on Left Side |
| HOA | No |
| MLS Area | Hamilton-W01 |
| Subdivision Name | Alpine Heights |
| Garage Spaces | 1.0 |
Interior Features
| Window Features | Slider,Double Hung,Double Pane,Vinyl,Insulated |
|---|---|
| Total Bedrooms | 3 |
| Basement | Full |
Exterior Features
| Street Suffix | Drive |
|---|---|
| Fencing | Metal |
| Longitude | 0.0 |
| Latitude | 0.0 |
| Foundation Details | Poured |
| Lot Size Acres | 0.202 |
| Street Name | Heger |
| Lot Dimensions | 32.40 x 149.49 |
| Parking Features | On Street,Driveway |
| Water Source | Public |
Amenities
- Foreclosure
- Views
- Short Sale
- New Construction
- Adult 55+
- Lease To Own
- No HOA Fees
- Furnished
- Primary On Main
- Air Conditioning
- Seller Finance
- Green
- Fixer Upper
- Horse
- Golf
- Fireplace
- Deck
- Garage
- Basement
- Pool
Property vs Single Family Average in 45217
Price
Year Built


 © 2026 Dayton Area Board of Realtors. All rights reserved. Information deemed to be reliable but not guaranteed. The data relating to real estate for sale on this website comes from Dayton Area Board of Realtors and the Broker Reciprocity Program.sm. Real estate listings held by brokerage firms other than REMAX Preferred Group are marked with the BR logo and detailed information about them includes the name of the listing brokers. Listing broker has attempted to offer accurate data, but buyers
 All information deemed reliable but not guaranteed. All properties are subject to prior sale, change or withdrawal. Neither listing broker(s) or information provider(s) shall be responsible for any typographical errors, misinformation, misprints and shall be held totally harmless. Listing(s) information is provided for consumers personal, non-commercial use and may not be used for any purpose other than to identify prospective properties consumers may be interested in purchasing. The data relating
